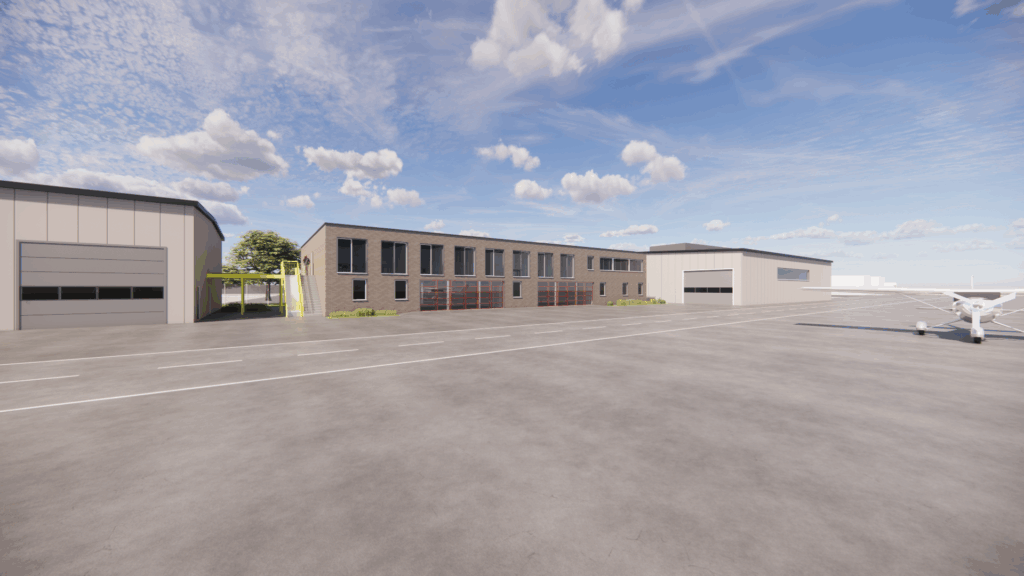
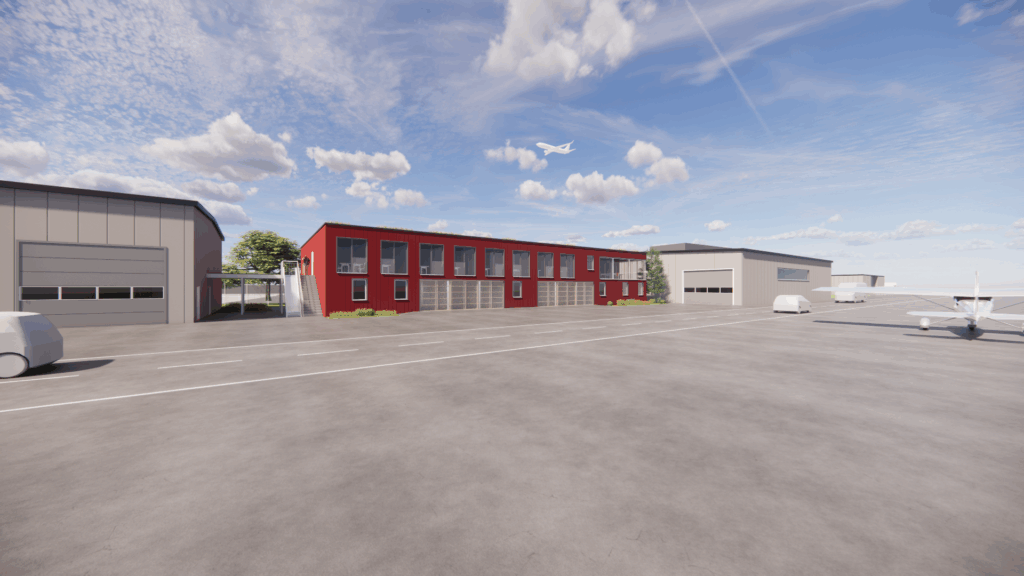
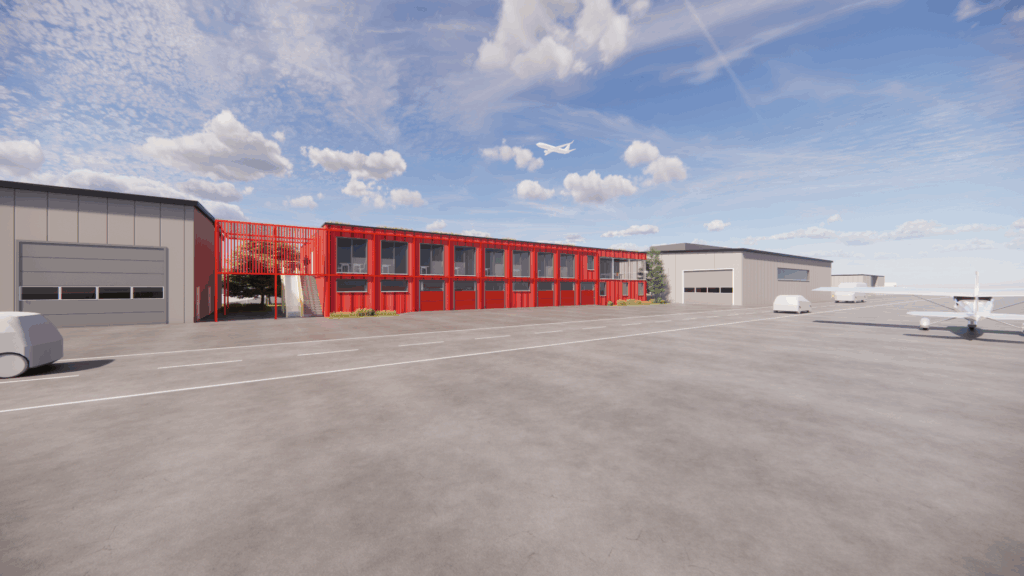
The project comprised the development of a new fire station at Braunschweig–Wolfsburg Airport. The objective was to define the functional and spatial requirements for the facility and translate them into a series of well-founded design and layout options.
A key focus of the project was the systematic capture of operational requirements and their validation through multiple schematic layout variants. These options provided a robust basis for evaluating functionality, efficiency, and spatial organisation for a two-storey fire station concept tailored to airport operations.
Our services included the development of alternative floor plan concepts for a two-storey fire station, as well as the creation of a detailed 3D model featuring different façade design options. The result is a flexible and future-oriented design approach supporting further planning and decision-making.